
Project section
Sri Sai Nandana Regal Floor plans
By Sri Sai Nandana Builder · Jigani, Bengaluru
publishedUnder construction
Unit layouts
Sri Sai Nandana Regal Floor plans
Sri Sai Nandana Regal floor plans in 2 BHK and 3 BHK: compare layouts, super built-up areas, pricing and availability for each configuration.
Unit types
4
Inventory rows
4
Floor plan notes
4 descriptions available for buyer context.
Unit type tabs
Select a unit type to see all buyer-relevant details and plan image in one focused view.
2 BHK
2 inventory rows2 plan notes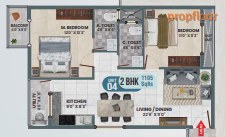
- Super built-up
- 1105 sqft
- Carpet area
- 774 sqft
- Price
- ₹ 54 L
- Availability
Description
Sri Sai Nandana Regal offers a spacious 2 BHK unit with a super built area of 1105 sqft and a carpet area of 774 sqft, priced at ₹ 54 L.
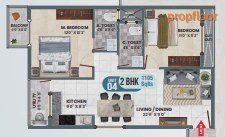
- Super built-up
- 1180 sqft
- Carpet area
- 826 sqft
- Price
- ₹ 57 L
- Availability
Description
Sri Sai Nandana Regal offers a spacious 2 BHK unit with a super built area of 1105 sqft and a carpet area of 774 sqft, priced at ₹ 54 L.

